B-width models: BGH96M060B3C and BGH96M080B3C.
Bosch BGH96 Rev C Engineering Submittal Sheet, BTC 772008301 A, Aug. 2024, p. 4. UniColoradoFurnace installation in Denver
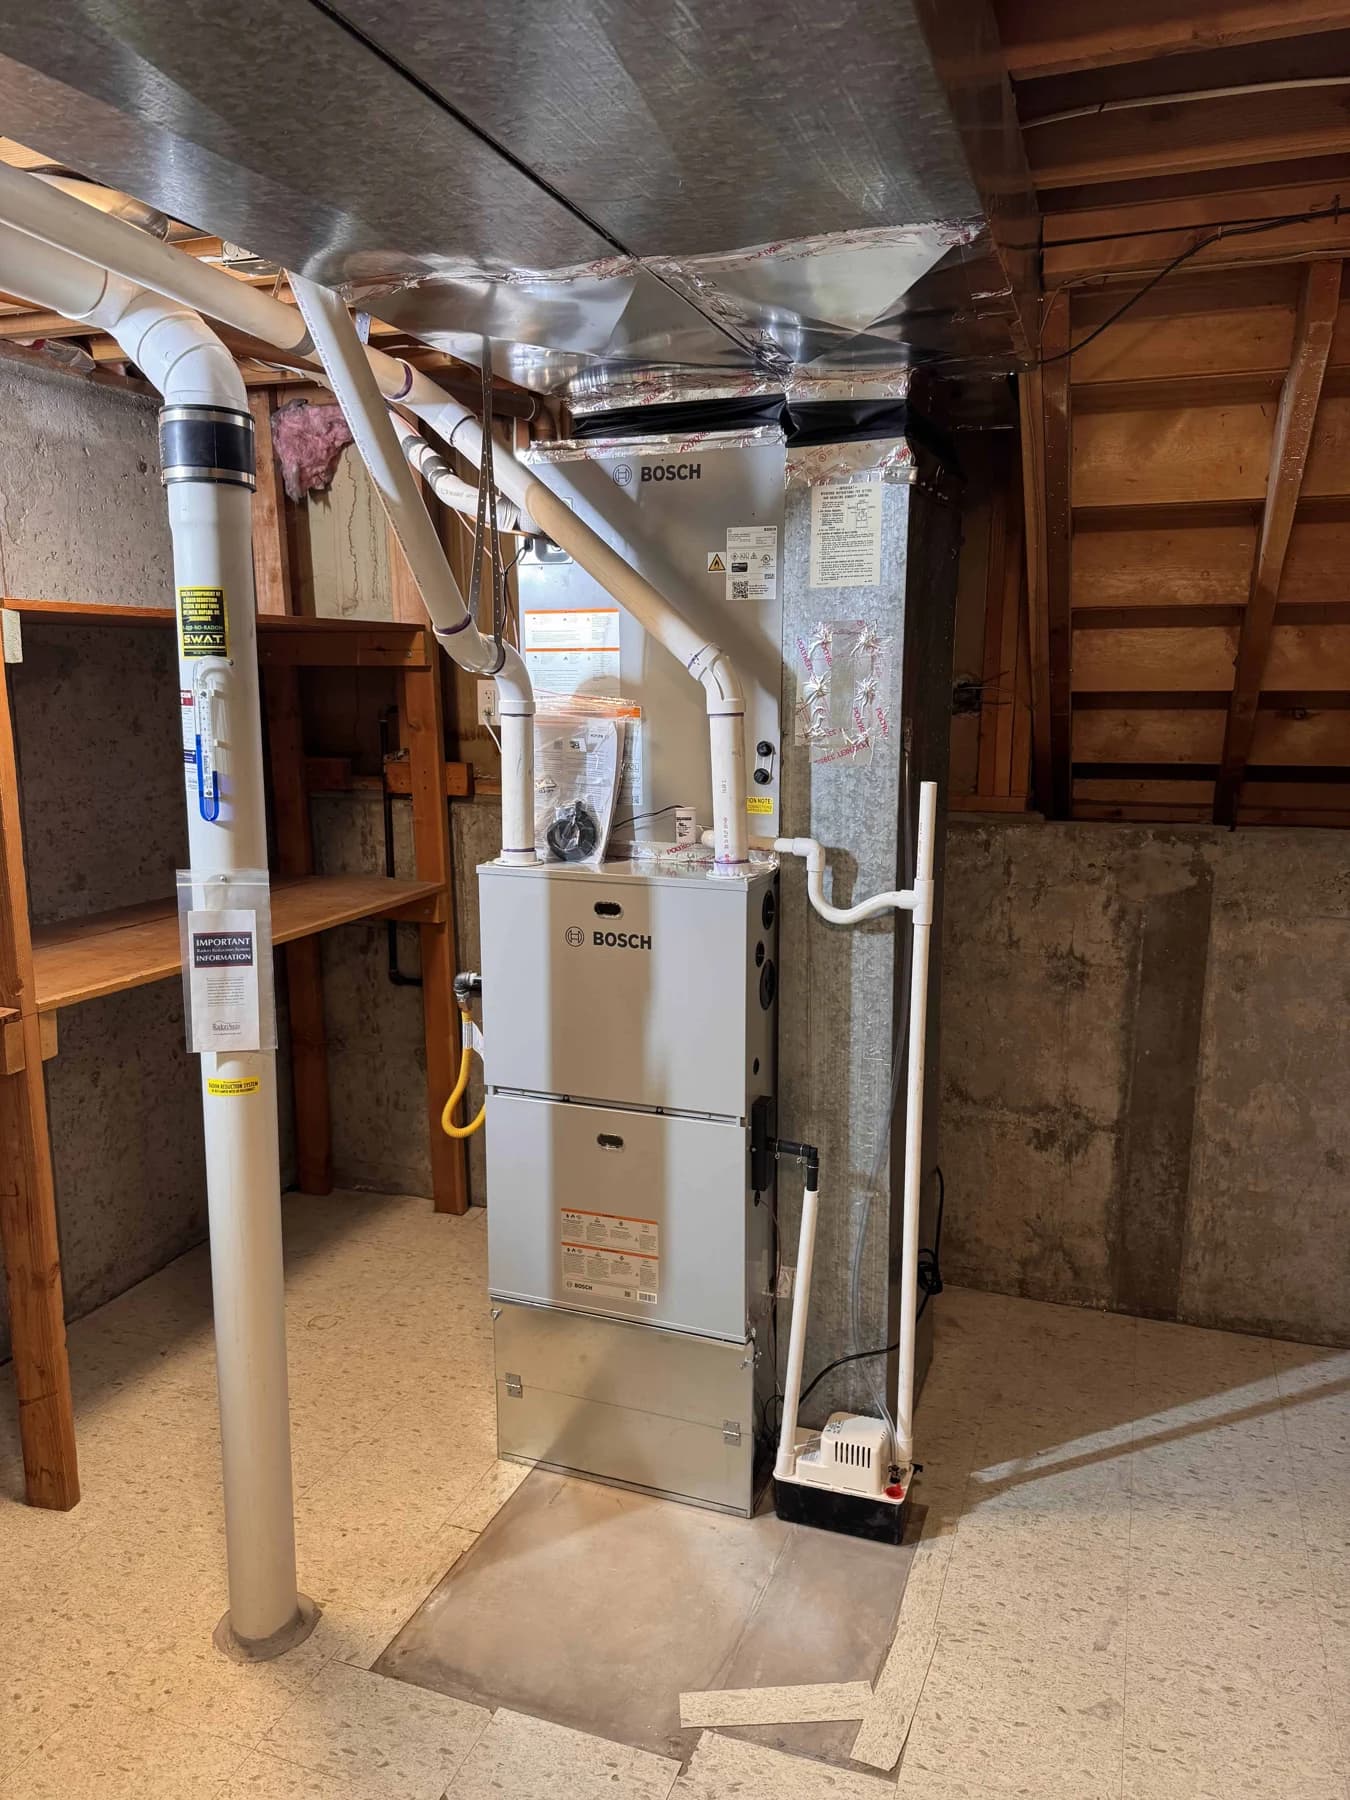
Inside an upflow furnace installation
The furnace is only part of the installation.
See how the return, furnace, cooling coil, and supply transition fit together and what must stay reachable.
Loading the cabinet-scale reconstruction…
02 / selected sectionFurnace service face
Photograph this
Show the whole cabinet face and the walking approach to it, including every nearby pipe and piece of equipment.
Ask the proposal to name
Ask for the exact furnace model, measured room conditions, service approach, and work around the existing gas, vent, and electrical connections.
53.75 infurnace + coil cabinets onlyThis is not the required room height. Return, rack, base, transition, fittings, and installation details are additional.
Published exampleCabinet dimensions and source details
The 3D exterior follows published cabinet scale. Small hardware, finishes, and connection positions are approximate. Use the exact selected equipment documents and field measurements for the project.
Published 16-in supply opening; 3/8-in liquid and 3/4-in vapor line sizes.
Bosch BMAC/BTA Installation and Operating Instructions, BTC 771303301 E, Feb. 2026, pp. 10–11.Photos for your estimate
Show us the room around your furnace.
Include the space above and beside the equipment. We use these photos to prepare for your estimate and identify what needs measuring at the house.
- 01Whole roomInclude floor, ceiling, adjacent equipment, and the approach.
- 02Front of the furnaceStraight on, with every panel and nearby pipe visible.
- 03Ducts and connectionsShow return below/beside and duct, vent, refrigerant, and drain work above.
- 04Model labelsCapture the furnace, coil, and outdoor-equipment labels clearly.
Ask the proposal to name
Exact furnace cabinet and model; exact coil and outdoor equipment; measured room height; retained or rebuilt transition; return direction and filter-rack supplier; sheet metal, gas, electrical, controls, vent, condensate, sealing, support, and finish work included.